
Choosing the best Detachable Sunroom in 2026 is not just a matter of picking the largest model or the lowest price. The right option should suit your available space, local weather, and plans for everyday use. A sunny corner for morning coffee has different needs from a sheltered dining area used through changing seasons.
This guide compares the details that can shape a confident purchase: frame materials, panel clarity, ventilation, entry access, anchoring, and the space required for assembly. It also considers manufacturer specifications, warranty terms, and recurring themes in customer feedback. Those details help separate useful features from polished product photos. Small things count. A sliding door that clears a patio chair, or panels that can be removed without a struggle, may matter more than an impressive headline measurement.
No single design is best for every home. Some detachable models prioritize quick seasonal setup, while others offer sturdier frames and more weather protection at a higher cost. Climate and installation conditions matter, too; buyers should check the maker’s guidance rather than assume every enclosure can handle strong wind or heavy snow. And frankly, published specifications do not always explain how convenient daily use will feel. That is worth weighing. The sections ahead outline how to compare leading options, assess value, and spot limitations before buying—so you can choose a sunroom that fits your home, not just your search results.
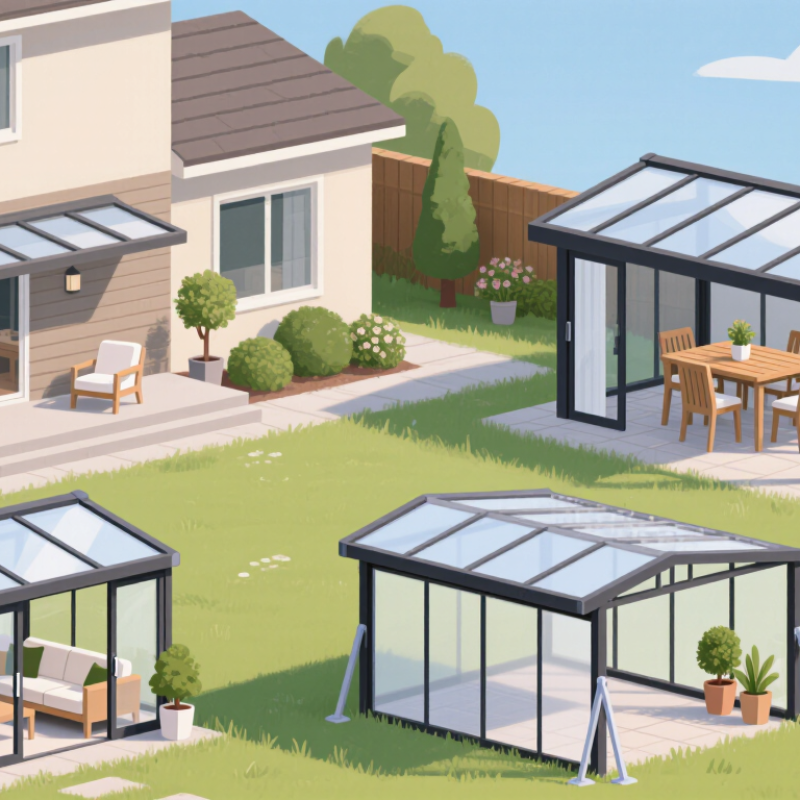
A detachable sunroom is a freestanding or building-adjacent enclosure designed to come apart without major structural demolition. Its frame, roof, and wall panels usually connect through reusable joints. “Detachable” does not mean effortless. A large glass panel may need two people and careful handling. Check how components are removed, stored, and sealed again before buying.
For mild weather, a screened or polycarbonate-panel design can provide airflow and shelter without the weight of full glazing. Buyers wanting a quieter, more temperature-stable space may prefer insulated wall panels and double-glazed windows, but these add cost and weight. Retractable roofs suit sunny patios, though moving parts need regular cleaning. Small details matter: inspect the door threshold, drainage channels, and corner seals for gaps where rain could collect. Measure the site, note wind exposure, and confirm the base can support the assembled structure. A specification sheet is useful, but it may not show how awkward a panel is to handle in a narrow yard. That part is easy to overlook. Check installation guidance and local requirements before choosing a model.
A detachable sunroom should be compared by its documented load ratings, not by frame appearance alone. Aluminum is light and naturally corrosion-resistant; steel can offer greater stiffness but needs durable protection against rust. Timber can feel warm, yet moisture protection and connection details matter. The trade-off is not perfectly simple. A thick frame is not automatically a stronger one.
For wind, ASCE 7-22 and the ASCE Hazard Tool provide location-specific design speeds in mph. Check that a seller’s rating uses the same wind-speed basis and exposure assumptions; a bare “120 mph” claim is hard to compare. For snow, consult the local ground snow load in ASCE’s maps and compare it with the sunroom’s rated roof load in psf. A 30-psf rating means 30 pounds per square foot, not a fixed snow depth. Wet snow can weigh far more than fluffy snow. Ask whether the stated capacity accounts for roof shape, drift, and attachments.
Look closely at the joints, anchors, and wall connections, too. Those small plates and bolts transfer loads into the house or foundation. I would request stamped calculations or a clear test report, then verify the figures against local building requirements. A tidy showroom model may not reveal weak anchoring. Cite ASCE 7-22 and the ASCE Hazard Tool when checking the design basis.
NFRC ratings offer a practical way to compare sunroom windows and doors. They are based on standardized testing, so products can be compared using the same measures. Check ratings for the complete window or door, not just its glass. Numbers help, but they are not the whole story.
U-factor describes how readily heat passes through a product. A lower value generally means better insulation, which can matter on cold nights.
Solar Heat Gain Coefficient, or SHGC, estimates how much solar heat enters. Lower SHGC can help limit overheating, while a higher value may suit a cool, sunny location.
Visible Transmittance, or VT, estimates how much visible daylight passes through. Higher VT usually means a brighter room. Bright is not always comfortable.
Picture a west-facing sunroom with afternoon light landing on a chair and warming the floor. A lower SHGC may reduce that heat, while VT helps show how much daylight remains. For a shaded, colder site, the balance may differ.
Compare ratings alongside orientation, local weather, frame design, and shading. These figures do not predict every draft or glare problem. I would still check the installation details; that part is easy to overlook.
For a detachable sunroom, ASTM E330, E283, and E331 reports can reveal more than a general “weather-resistant” claim. ASTM E330 evaluates structural performance under uniform pressure, simulating wind loads. Look for the tested pressure, frame deflection, and any permanent deformation after loading. A sturdy-looking corner joint can still flex; the measurements matter.
ASTM E283 measures air leakage through the tested assembly at a stated pressure difference. Lower leakage may help limit drafts, but compare results only when test conditions and specimen sizes are similar. ASTM E331 assesses water penetration by exposing an assembly to water spray and uniform static air pressure. Check where water appeared, how long the test ran, and which seals or connections were included. Small details count.
These tests do not automatically prove that every installed sunroom will perform the same way. A report may cover fixed panels, while the purchased design has removable walls, different fasteners, or a new roof connection. Ask for reports matching the actual configuration, including doors, glazing, and joints. Read the limits, too. Real wind-driven rain is messy, and no single test captures every site condition. I would treat the results as useful evidence, not a promise.
| Comparison dimension | Aluminum-framed glass sunroom | Vinyl-framed glass sunroom | Polycarbonate-roof sunroom | Screened enclosure |
|---|---|---|---|---|
| Typical configuration | Aluminum framing with glazed wall panels; roof construction varies by system. | Vinyl framing, often with insulated glazing; reinforcement and construction vary by system. | Often metal framing with multiwall or solid polycarbonate roof panels and glazed or screened walls. | Framing with mesh panels; generally intended to provide ventilation and insect protection rather than a sealed room. |
| Potential fit | A candidate for buyers prioritizing glazed views and a rigid frame, provided the complete assembly is suitable for local loads. | A candidate for buyers comparing insulated glazing and lower-maintenance frame options; verify the specific system’s structural design. | A candidate for buyers seeking a lighter-transmitting roof; check panel specifications, heat control, drainage, and local snow-load capacity. | A candidate for seasonal outdoor use where airflow matters more than weather-tightness or year-round comfort. |
| ASTM E330: structural performance | Ask for a test report for the relevant complete assembly, including its tested size, supports, and pressure. | Ask for assembly-specific results; frame material alone does not establish structural capacity. | Check that the report covers the actual roof panels, framing, connections, and support conditions. | Ask whether the enclosure was tested for the intended pressure and configuration; mesh and connections also matter. |
| ASTM E283: air leakage | Useful for assessing air leakage through a tested exterior window, door, or other applicable specimen under specified test conditions. | Request the reported leakage and test pressure for the specific tested product; do not infer performance from the frame material. | Ask which glazed or framed components were tested. A roof-panel description alone does not establish whole-room air leakage. | Screening intentionally permits airflow, so air-leakage results for sealed fenestration are not a direct measure of screen performance. |
| ASTM E331: water penetration | Look for a report stating the tested specimen, water application, pressure, and any observed water penetration. | Review results for the actual window or door assembly and installation details, not just a general product description. | Check roof-panel joints, perimeter connections, and drainage details; a wall-window test does not by itself prove roof watertightness. | A screened enclosure is not normally a sealed weather barrier; wind-driven rain can pass through mesh. |
| What the test does not establish | These tests do not, by themselves, establish suitability for every site, installation, roof load, or weather condition. | They do not replace verification of local design loads, anchorage, installation, or any required permits. | They do not automatically establish resistance to hail, UV exposure, condensation, or every roof-load condition. | They do not establish a watertight or conditioned interior space. |
| Buyer checks before purchase | Confirm local wind and snow design requirements, anchorage, glazing type, roof design, warranty, and installation instructions. | Confirm reinforcement details, glazing, structural documentation, anchorage, permitted installation configuration, and warranty coverage. | Confirm panel thickness and specifications, support spacing, drainage, local roof loads, replacement-panel availability, and warranty terms. | Confirm frame anchorage, mesh replacement options, seasonal-use limitations, and whether the enclosure meets local requirements. |
| Practical buying verdict | Consider it when glazed views and documented, site-appropriate structural performance are priorities. | Consider it when the specific assembly’s glazing, structural documentation, and maintenance requirements suit the project. | Consider it when a translucent roof is desired and its documented load capacity and weather details fit the site. | Consider it for a ventilated seasonal enclosure, not as a substitute for a weather-tight sunroom. |
How to use the ASTM results: ASTM E330 evaluates structural performance under uniform static air-pressure differences; ASTM E283 measures air leakage through a tested specimen under specified conditions; and ASTM E331 evaluates water penetration under a uniform static air-pressure difference. Results apply to the tested specimen and conditions. Before buying, request complete reports and confirm that the tested size, configuration, installation details, and pressures are relevant to the project. Check local building requirements and site-specific wind, snow, and anchorage needs.
A detachable sunroom can look inexpensive until delivery, site preparation, and assembly enter the estimate. Compare the full installed cost per square foot, not just the kit price. Include usable floor area, glazing, screens, anchoring, and any required base. A low quote may omit freight or labor. That adds up. Measure the space you will actually use, especially around doors and furniture.
Read the warranty before comparing prices. Check how long the frame, roof panels, seals, and hardware are covered, and whether labor is included. Look for exclusions involving wind, snow load, corrosion, or repeated assembly. Ask for the terms in writing; a sales conversation is not a warranty. I would also compare the stated limits with local weather exposure, though that step is easy to overlook.
Seasonal use changes what “best” means. For spring and fall, screens and good ventilation may matter more than insulation. For chilly months, inspect glazing, frame design, roof drainage, and any published temperature guidance. A sunroom described as three-season may still feel cold on a windy evening. If you plan to move it later, consider how panels and fasteners handle disassembly; portability can involve trade-offs, not just convenience.
