10 Tips for Buying Modular Shed Homes
A modular shed can look simple on a showroom lot: clean siding, bright windows, and a door that opens smoothly. Buying one for your property takes more than liking the finish. Modular Shed Homes vary in structure, insulation, delivery requirements, and options for future use. The right choice depends on your site, climate, budget, and plans for the space. Small details matter. A narrow gate or sloped driveway can affect delivery just as much as the floor plan.
Modular-building specialist Jordan Hale offers this buyer’s reminder: “Compare the complete build, not just the price tag or the polished model.” Use that principle to guide the ten tips ahead. They cover defining the shed’s purpose, checking dimensions, comparing materials, reviewing insulation and ventilation, and clarifying what the quoted price includes. Ask how the unit will be transported and placed. Confirm site preparation, utility needs, warranty terms, and expected maintenance before you commit. Get key details in writing.
Some questions feel awkward. Ask them anyway. A low price may exclude delivery, foundation work, or interior finishing; assumptions can become expensive surprises. Product specifications and local site conditions differ, so verify details with the seller and qualified professionals where needed. No checklist removes every uncertainty. Still, careful comparisons can help you choose a modular shed that fits your land, daily needs, and realistic budget—not merely the display model.
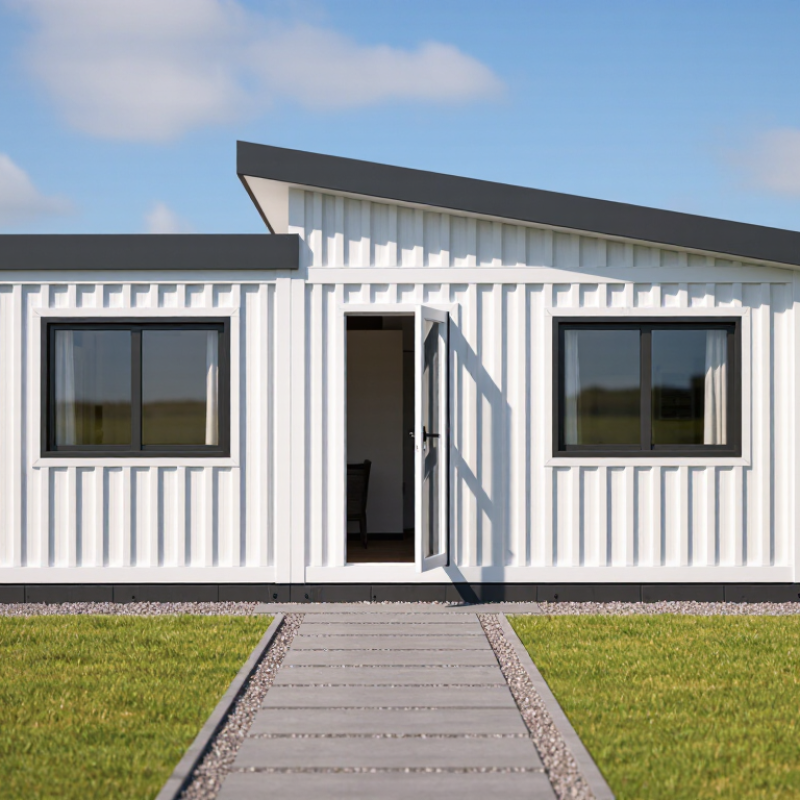
Assess Your Space Needs, Intended Use, and Local Requirements
Before choosing a modular shed home, list what it must do: provide occasional guest space, a daily work area, or full-time living. Measure the usable footprint, not just the yard. Include door swings, storage, a desk, and room to walk around furniture. A compact plan can feel cramped fast. The U.S. Census Bureau’s 2023 Survey of Construction reported a 2,286-square-foot median floor area for new single-family homes sold. That is a comparison point, not a target for a shed home; your needs may be far smaller.
Check local rules before ordering. Confirm zoning, setbacks, height limits, permitted uses, foundation standards, and utility approvals with your planning and building departments. The 2021 International Residential Code sets a 70-square-foot minimum for many habitable rooms and a seven-foot minimum horizontal dimension, but only where adopted, and exceptions may apply. Ask which code edition your jurisdiction uses. Small doesn't mean simple.
Then map the site in detail. Mark fences, trees, drainage paths, access for delivery equipment, and the route for water and power connections. If the space will be used year-round, ask about insulation, ventilation, heating, and emergency egress requirements. Write down the answers and keep them with your plans. I learned that rough sketches can miss awkward corners; a measured site plan is more dependable.
Set a Budget for the Home, Site Preparation, Delivery, and Utilities
Treat the advertised home price as one line in the budget, not the total. Ask for an itemized quote covering insulation, interior finishes, foundation requirements, and delivery. The National Association of Home Builders’ 2024 Cost of Constructing a Home survey found that finished lots averaged 13.7% of a new home’s sale price. That figure is not a modular-shed estimate, but it shows why land and site costs deserve separate attention. Get local prices for clearing, grading, drainage, and a foundation. A sloped or wet site can change the numbers quickly. Leave room for surprises.
Delivery needs its own check. Confirm truck access, unloading equipment, route restrictions, and whether a crane is included. Then price utility connections from local contractors. Trenching for power, water, and sewer—or installing a well or septic system—can cost more than expected. The U.S. Energy Information Administration reported an average residential electricity price of 16.0 cents per kilowatt-hour in 2023; that is an operating-cost benchmark, not a hookup fee. Ask for connection estimates in writing. I would also keep a 10–15% contingency, then revisit it after site inspections. Estimates change. My first spreadsheet would probably be wrong.
| 10 Tips for Buying Modular Shed Homes — Set a Budget for the Home, Site Preparation, Delivery, and Utilities |
| Illustrative U.S. planning budget for a 500-square-foot unit. Actual prices vary by location, site conditions, specifications, and local requirements. |
| Budget item |
Planning range (USD) |
What to include |
Budget tip |
| Modular home purchase |
$60,000–$120,000 |
Unit price, standard finishes, and included fixtures; confirm what is excluded from the quoted price. |
Compare prices using the same floor area, finish level, and included features. |
| Site preparation |
$3,000–$15,000 |
Clearing, grading, access improvements, and basic drainage work. |
Get a site assessment before finalizing the home order. |
| Foundation or supports |
$4,000–$12,000 |
Foundation or support system appropriate to the design, soil, and local code. |
Ask whether engineering and foundation work are included in the proposal. |
| Delivery and placement |
$2,000–$10,000 |
Transport, route-related charges, unloading, and crane or placement equipment if needed. |
Check access width, overhead clearance, distance, and placement requirements in advance. |
| Electrical connection |
$2,000–$10,000 |
Connection to an existing supply, trenching, wiring, and panel work as required. |
Request a site-specific estimate from a qualified electrician. |
| Water connection |
$1,000–$8,000 |
Connection to a public or existing private supply, piping, and related trenching. |
Confirm the connection point and any local fees before setting the budget. |
| Wastewater or septic |
$3,000–$20,000 |
Connection to a sewer or, where permitted, an onsite wastewater system. |
Costs can change substantially with soil conditions, system design, and local rules. |
| Permits and inspections |
$500–$5,000 |
Building, zoning, utility, and inspection fees that apply to the project. |
Verify permitted use and requirements with the local authority before purchasing. |
| Subtotal before contingency |
$75,500–$200,000 |
Combined planning range for the budget items listed above. |
Use local written estimates to replace these early-stage figures. |
| Contingency allowance |
$7,550–$30,000 |
About 10% of the lower subtotal to 15% of the upper subtotal for unforeseen costs. |
Keep this reserve available for site conditions, scope changes, or added work. |
| Estimated total planning budget |
$83,050–$230,000 |
Excludes land, financing, furnishings, and any costs not listed above. Confirm local zoning, building-code, and utility requirements. |
Compare Designs, Materials, Construction Quality, and Customization Options
Compare floor plans at full scale, not just on a screen. A 10-by-12-foot room can feel tight once a bed, door swing, and storage shelves are included. Check window placement, ceiling height, and whether plumbing or wiring can be added later. McKinsey’s 2019 report, Modular Construction: From Projects to Products, estimated modular methods could shorten construction schedules by 20–50 percent. That is an industry-wide estimate, not a promise for every shed home. Ask what the quoted timeline includes.
Materials matter. Look for the roof covering, wall framing, insulation, and floor assembly in writing. Ask how exposed edges and the underside are protected from moisture. Small details count. A neat finish can hide poor sealing, so request photos of framing and connection points before they are covered. Also compare structural specifications and inspection records, rather than relying on phrases like “built to last.” I would still want to see how a sample unit feels after rain; brochures cannot answer everything.
Construction quality is easiest to judge through documentation and clear answers. Ask who performs each stage, what checks happen before delivery, and how defects are handled. Then compare customization options: extra outlets, wider doors, built-in storage, or different cladding may affect price and lead time. McKinsey’s potential cost savings of up to 20 percent also describe modular construction broadly, not a guaranteed discount. Get an itemized quote, including delivery and site preparation, before comparing offers.
Check Zoning Rules, Permits, Warranties, and Manufacturer Credentials
Before paying a deposit, ask your planning office how it classifies a modular shed home. It may be treated differently from a storage shed or a dwelling. Check minimum lot size, setbacks, height limits, occupancy rules, and utility connections. A sketch showing the home beside your fence can help officials spot issues early. Rules vary by location. Get the requirements in writing when possible.
Permits may cover the structure, foundation, electrical work, plumbing, or site access. Ask which applications you must submit and who handles them. Confirm approval before scheduling delivery; a truck may not reach a narrow lane or soft yard. I would recheck details close to purchase, since project plans and local requirements can change. This step is easy to underestimate.
Read the warranty before comparing prices. Look for coverage periods, exclusions for moisture or transport damage, and required maintenance, such as keeping drainage clear. Get it in writing. Check the manufacturer’s credentials, insurance, engineering documents, and experience with similar installations. Request recent customer references, then ask about delays, repairs, and how warranty claims were handled. A polished brochure is not proof. Verify claims with documents and local officials, even if it feels repetitive.
Plan Delivery, Installation, Inspections, and Ongoing Maintenance
Before purchase, verify that the delivery truck and crane can reach the pad. Check gate width, turning space, overhead wires, and the route’s weight limits. Ask who pays if a blocked road or unfinished foundation delays unloading. The Modular Building Institute’s 2023 Permanent Modular Construction Annual Report notes that modular projects can shorten schedules by 30–50%. That potential depends on site readiness; it does not guarantee a faster move-in. Small details matter. Request a delivery plan showing when the modules arrive and where they will be placed.
Before installation, compare foundation elevations, anchor locations, and utility connections with the approved plans. Arrange required inspections with the local building department, and clarify who schedules them. Check door operation, roof flashing, module joints, and visible moisture before accepting the work. Take dated photos. They help document defects, though I would not treat a photo as a substitute for a qualified inspection. After heavy rain or the first freeze, look for leaks, shifting, and separated sealant. ENERGY STAR says air sealing and insulation improvements can save an average of 15% on heating and cooling costs. Inspect weather seals each season, and repair small gaps before they become costly.