Top 10 Types of Pre Built Shipping Container Homes?
Pre Built Shipping Container Homes are moving from experimental projects into a recognized branch of modular construction. Their appeal is easy to see: steel modules arrive with walls, doors, and lifting points already formed. However, a container is not automatically a safe or comfortable residence. The 2019 McKinsey report, “Modular Construction: From Projects to Products,” identifies industrialized building as a major route toward faster, more controlled construction. The Dodge Data & Analytics SmartMarket Report, “Prefabrication and Modular Construction 2020,” also records increasing contractor interest in off-site production. These findings support the concept, but they do not remove design risks.
This article presents the top ten types of Pre Built Shipping Container Homes, including single-container studios, stacked family units, expandable homes, duplexes, hybrid container houses, and luxury modular residences. Each type creates a different balance between cost, floor area, transport limits, insulation, and installation time. A compact studio may need only one crane lift. A two-story design requires stronger connections, careful load planning, and safer stairs. Small details matter. Think of condensation behind a bedroom wall, a thermal bridge around a steel frame, or rainwater pooling beside the foundation.
Standards still decide whether an attractive concept becomes a reliable home. ISO 668:2020 defines common freight-container dimensions, while the International Code Council’s 2021 International Residential Code guides residential safety requirements in many jurisdictions. Local authorities may demand structural calculations, fire separation, energy modeling, and foundation approval. Marketing language can oversimplify these issues. This guide aims to be practical, not blindly optimistic. Some container designs look efficient on paper, yet perform poorly without skilled engineering and climate-specific detailing.
What Are Pre-Built Shipping Container Homes?
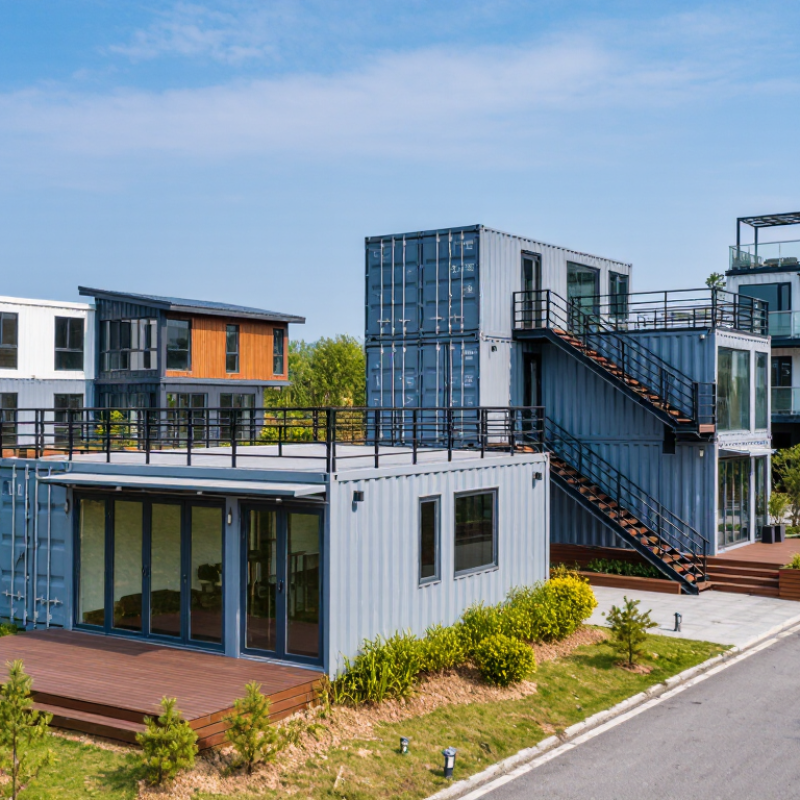
Pre-built shipping container homes are factory-prepared dwellings made from retired or newly manufactured intermodal steel containers. Their structural shell follows ISO 668 dimensions, commonly measuring 20 or 40 feet long and about 8 feet wide. Inside, workers add insulation, wiring, plumbing, windows, flooring, and interior walls before delivery. This controlled process can reduce weather delays and improve quality checks.
The Modular Building Institute’s 2024 Permanent Modular Construction Annual Report states that modular projects can reduce construction schedules by roughly 30% to 50%. That advantage matters when a home arrives with bathrooms, kitchens, and utility connections partly completed. However, “pre-built” does not mean ready for every site. Transport access, foundation design, drainage, insulation, and local approvals still require professional review. I have found that small layout changes can become expensive after fabrication begins. That part is easy to underestimate.
The United Nations Environment Programme reported that buildings and construction consumed about 32% of global energy in 2022 and produced approximately 34% of global carbon dioxide emissions. Reusing a container may reduce material demand, but its environmental value depends on refurbishment methods, insulation performance, transport distance, and long-term energy use. A well-designed unit should feel like a real home, not a steel box with furniture inside. Airtight joints, shaded windows, and moisture control are essential in daily living.
Single-Container Home Designs for Compact Living
Single-container homes offer a practical path to compact living without sacrificing character.
The most useful designs include a studio, bedroom suite, guest retreat, garden office, reading room, artist workspace, rental unit, accessible home, weekend cabin, and micro-kitchen residence. Each uses one standard container, yet thoughtful planning creates very different daily experiences.
A studio layout keeps sleeping, cooking, and relaxing in one bright room. A bedroom suite may add a compact bathroom and built-in wardrobe. Large windows can frame a garden, while high-level vents release warm air.
Reclaimed timber shelves, fold-down tables, and sliding doors save valuable floor space. In my experience, furniture placement matters more than decoration. One poorly positioned cabinet can make the entire home feel narrow. I still think many designs underestimate storage.
Tips:
Measure every item before construction. Leave clear walking space beside the bed. Use light colors, but add textured materials for warmth. Confirm insulation, drainage, ventilation, and local building requirements with qualified professionals. A single container can feel comfortable, but only when climate control and moisture protection receive serious attention. Small compromises become obvious after a few weeks.
Specialized Container Homes for Work and Recreation
Top 10 Types of Pre Built Shipping Container Homes?
Specialized Container Homes for Work and Recreation
Pre built container homes can support focused work and comfortable recreation. Useful types include home offices, meeting rooms, art studios, music rooms, workshops, fitness rooms, game lounges, reading cabins, garden offices, and compact guest suites. Each purpose changes the design. A music room needs acoustic treatment, while a workshop needs durable flooring, task lighting, and safe ventilation. A small office may need only a desk, shelving, and two windows, but summer heat can quickly make it uncomfortable without proper insulation.
Practical design depends on more than appearance. Experienced builders usually inspect the container structure, remove rust, seal roof joints, and plan electrical routes before interior finishing. A licensed professional should verify local permits, foundations, fire safety, and utility connections. Some layouts look efficient on paper but feel cramped after furniture arrives. That mistake is easy to make. Natural light, door placement, and airflow deserve careful attention, especially in recreational spaces used for several hours.
Tips: Measure every large item before construction. Leave space for maintenance access. Use low-energy lighting and washable wall finishes. Test sound, heat, and ventilation in real conditions. A shaded entrance can reduce indoor temperatures, although it may not replace mechanical cooling. Choose insulation suitable for the local climate, and review the plan with a qualified contractor before fabrication.
How to Choose the Right Pre-Built Container Home
Choosing the right pre-built container home starts with daily life, not appearance. Common options include studio units, family layouts, stacked homes, guest suites, and expandable models. A studio may suit one person, while a two-container plan offers better privacy. Think about sleeping, cooking, storage, and work areas. Measure your furniture before selecting a floor plan. A beautiful layout can feel cramped after a sofa arrives.
Climate matters just as much. Check insulation thickness, vapor control, ventilation, window quality, and roof protection. Hot regions need shade and cross-breezes. Cold areas require stronger thermal planning. Ask how the steel was treated and whether moisture can collect inside the walls. Also confirm the foundation design, utility connections, delivery access, and installation responsibilities. A narrow road or weak driveway can create unexpected costs. Safety documentation and professional inspection should guide your decision.
Tips: Compare at least three floor plans and request a complete specification sheet. Stand inside a finished unit if possible. Listen for traffic noise and inspect door seals. Leave space for maintenance access. Do not choose only by price. The cheapest model may need extra insulation, electrical work, or drainage improvements. I would also allow a contingency budget, because early estimates are rarely perfect. One overlooked detail, such as a poorly placed outlet, can affect comfort every day. Reconsider the design after imagining a rainy morning, a summer afternoon, and a full week of living inside.