2026 Top Prefab Cabin Homes What Should Buyers Know?
Prefab Cabin Homes can promise a faster path to a quiet retreat, but a polished rendering is only the beginning. In 2026, buyers should compare the complete project, not just the cabin’s advertised price. A compact floor plan may still need site preparation, a foundation, delivery access, utility connections, and finishing work. Those details can change the budget quickly.
Architect Carl Elefante is known for the reminder, “The greenest building is the one that is already built.” His point is not specifically about prefab cabins, but it offers a useful lens: consider durability, repair needs, and long-term energy use alongside the initial price. Ask what insulation is included, how windows perform in your climate, and whether the stated price covers installation. Get answers in writing. Small print matters.
This guide will help buyers compare cabin styles, materials, manufacturers, and customization options without treating every model as equally suitable. It will also explain what to check before ordering, from transport dimensions to warranty coverage and local site requirements. Details vary by location, so confirm requirements with the relevant local professionals before committing. A showroom cabin can feel convincing; a muddy driveway, winter wind, or distant power connection tells a different story. And yes, even careful research leaves uncertainty. That is worth admitting. The goal is not to find a flawless cabin, but to understand the trade-offs before signing.
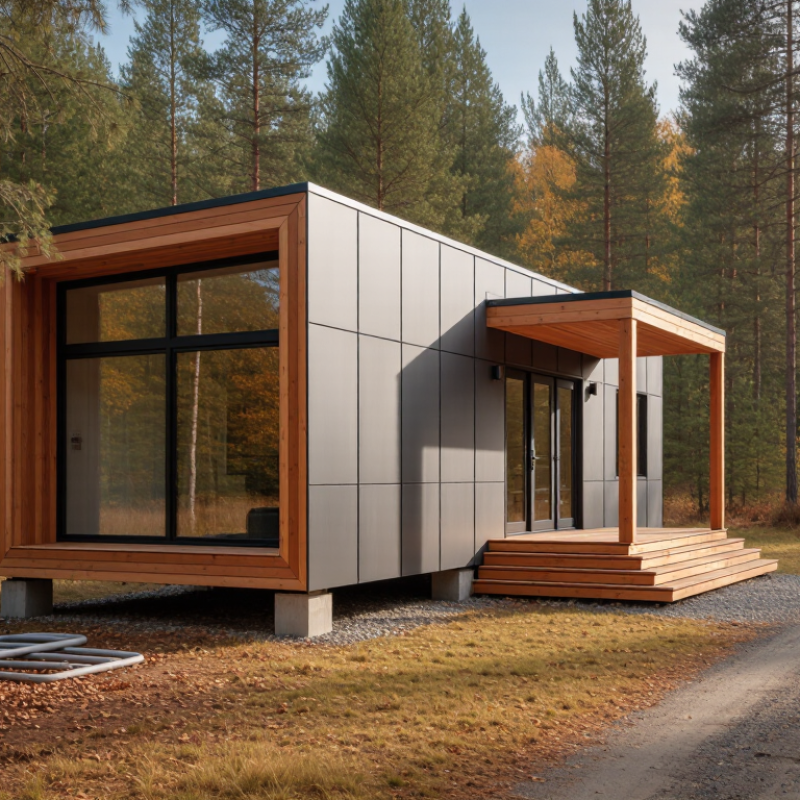
What Prefab Cabin Homes Are and How They Are Built
Prefab cabin homes are built partly or mostly away from their final site, then delivered as modules or panels. In a modular build, crews assemble rooms inside a factory; a panelized build ships wall, floor, and roof sections for site assembly. Both methods can reduce weather exposure during construction. They do not eliminate on-site work.
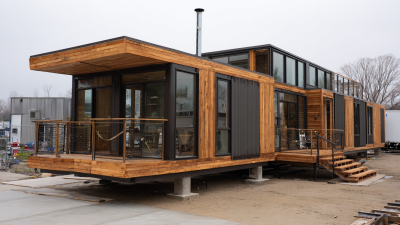
The process usually begins with a floor plan, site review, and foundation design. Factory teams build the shell, fit windows and insulation, and may install wiring or plumbing. Meanwhile, site crews prepare the foundation and utility connections. A crane may then set large modules in place. Small details matter: a sloped access road, for example, can complicate delivery. That matters.
McKinsey’s 2019 report, “Modular Construction: From Projects to Products,” says modular methods could cut construction costs by up to 20% and shorten schedules by 20% to 50%. These are potential gains, not guarantees; design repetition, transport distance, and local labor conditions affect results. Buyers should ask what work is factory-completed, what remains on site, and how changes are priced. Factory precision helps, but it cannot fix a poor layout. And a cabin that looks simple on paper may feel cramped once a table, boots, and wet coats fill the entryway.
Key Types and Features of Prefab Cabins in 2026
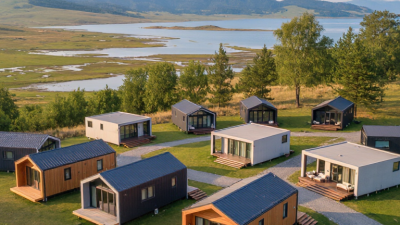
Prefab cabins in 2026 generally fall into three types: modular units, panelized cabins, and compact tiny-cabin models. Modular units arrive in larger sections, which can shorten on-site assembly when access roads and crane space are adequate. Panelized cabins ship as wall, roof, and floor components; they may suit tighter sites, but weather can slow assembly. Tiny cabins use less space and can be easier to transport, though storage and sleeping areas often require compromises.
Small details matter.
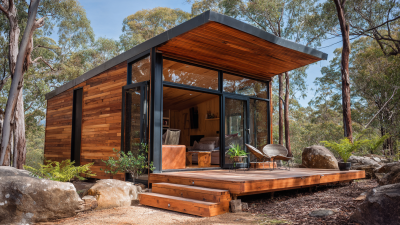
Features deserve as much attention as the floor plan. Ask for insulation values, window specifications, roof materials, and details about air and moisture control. These choices affect comfort during cold nights and hot afternoons. Check whether the quoted package includes interior finishes, electrical systems, plumbing, and delivery. Foundation needs vary with soil, slope, drainage, and local conditions, so a site assessment is useful before ordering.
Not glamorous, but important.
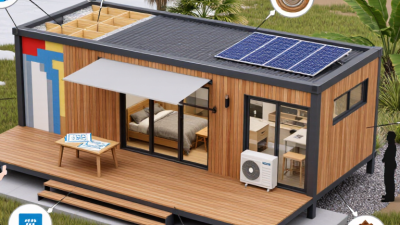
Some cabins can be prepared for solar power or rainwater storage, but “ready” may mean only that space or connections are provided. Confirm what is actually included. Compare transport limits, assembly requirements, and warranty coverage in writing. A beautiful model can still be awkward on a real site. I would look closely at maintenance access, too; this detail is easy to overlook.
How to Compare Cabin Designs, Materials, and Suppliers
Compare cabin designs against the site and its daily use. A loft may look efficient, yet steep stairs become awkward when carrying firewood. Check clear floor area, ceiling height, window placement, and storage dimensions on the actual drawings. Ask whether the quoted price includes transport, crane work, foundation preparation, and utility connections. Small omissions add up.
Materials need to match local weather. Request wall, roof, and floor assembly details, not just a list of finishes. Look for insulation values, water-management layers, ventilation plans, and specified structural loads. The U.S. Department of Energy reports that heat gain and loss through windows account for about 25–30% of residential heating and cooling energy use. That makes glazing size and placement worth comparing, especially in exposed cabins. Ask for proof. A product label alone does not explain how joints are sealed.
Compare suppliers using the same written scope, then check delivery timelines, installation responsibilities, warranty terms, and recent customer references. McKinsey’s 2019 modular-construction analysis found that off-site methods can shorten project schedules by 20–50%; that is a broad industry estimate, not a cabin guarantee. Details matter. Ask each supplier what site conditions could change the schedule or price. A polished rendering cannot show every drainage issue, and I would not treat a low quote as a complete comparison.
Site Preparation, Permits, Delivery, and Installation
Before ordering a prefab cabin, check the site as carefully as the floor plan. A level-looking clearing may still slope enough to require grading or engineered supports. Ask a qualified site professional to assess soil, drainage, and foundation needs. Keep rainwater moving away from the cabin. Small details matter.
Permit requirements vary by location, cabin size, intended use, and utility connections. Contact the local building department early, and ask which drawings, surveys, or inspections are required. Confirm whether electrical, plumbing, driveway, or septic work needs separate approvals. Do not rely on a seller’s general estimate; it may not reflect your property’s rules. Paperwork can feel tedious, but guessing here can cause expensive delays.
Delivery access deserves a real-world check. Measure gates, turns, overhead branches, and the space needed for a truck or crane. A route that works for a pickup may not work for a wide cabin section. Share photos and measurements with the delivery team, then confirm who handles unloading and site access. Weather can soften soil or block a narrow road, so leave some schedule flexibility. Installation crews also need a prepared foundation and clear staging area. One overlooked turn can change the whole plan. Recheck the site a few days before delivery; even careful plans miss things.
Costs, Ongoing Maintenance, and Buyer Considerations
A prefab cabin’s advertised price is rarely the full project cost. Buyers may also pay for delivery, site preparation, a foundation, utility connections, and interior finishing. A sloped or tree-covered lot can make access and groundwork more expensive. Ask for an itemized quote, and check what is excluded. Even careful estimates can miss details.
Maintenance depends on the cabin’s materials, climate, and exposure. Inspect roof edges, window seals, and exterior joints after heavy rain or snow. Damp leaves against siding can trap moisture, while poor drainage may leave water near the foundation. Small repairs are easier to manage early. Still, maintenance needs are easy to underestimate when comparing listings.
Tips: Before committing, compare the warranty’s coverage with the work you must arrange separately. Ask who handles delivery, what site conditions could change the price, and whether finishes are included. Visit the property with a tape measure, and note where a truck can unload. A low quote may look appealing, but unclear exclusions can make it a poor comparison.