Prebuilt Container Homes can make the path to a compact home feel more tangible: a finished unit, a delivery plan, and fewer decisions made on-site. Yet “prebuilt” does not mean effortless. Buyers still need to compare floor plans, insulation, window placement, utility connections, delivery costs, and site preparation. A bright kitchen on a product page may feel different when the actual room is narrow. Details matter.
Architect Carl Elefante’s often-cited principle is, “The greenest building is the one that is already built.” It offers a useful lens for evaluating container homes, but it is not proof that every container home is sustainable. Materials, modifications, transport, and long-term energy use all deserve scrutiny. That distinction matters.
This guide examines ten prebuilt options for sale and the practical questions behind their appeal. We’ll look at layouts, visible finishes, customization, and what buyers should verify before requesting a quote. Availability and specifications can change, so treat listed features as a starting point and confirm them with each seller. A polished render is not a site inspection. The right choice may be less dramatic than expected: perhaps better insulation, a sensible bathroom layout, or a delivery plan that fits the property. There is no perfect model for everyone, and comparing these homes takes more than admiring the exterior.
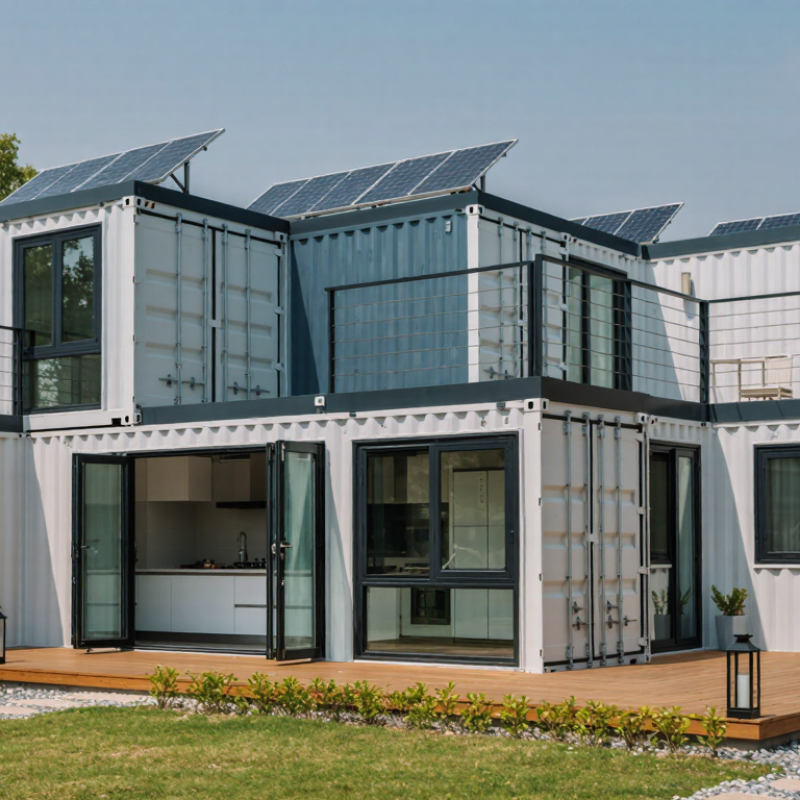
A prebuilt container home is a dwelling whose main module is assembled off-site and delivered for installation. It may use a refurbished shipping container or a new steel frame built to container dimensions. The distinction matters: not every container-shaped house has carried cargo. Under ISO 668, common container lengths include 6.058 metres and 12.192 metres, with a standard width of 2.438 metres. The label can be fuzzy. UNCTAD’s Review of Maritime Transport 2024 reports 858.2 million TEUs in global port throughput in 2023. That signals the scale of container logistics, not the quality or suitability of containers for housing.
A finished unit should include more than walls and a roof. Check for insulation, sealed joints, ventilation, safe wiring, plumbing, windows, and a foundation plan suited to the site. Steel conducts heat, so a thin interior lining may leave cold spots or condensation behind cabinets. Large window openings can also require structural reinforcement. Ask whether the quoted price covers transport, crane placement, utility connections, and local site work; these items can change the real cost. Factory assembly offers useful consistency. Still, inspect the specifications, not just polished renderings. A compact module may look ready online and need substantial work on arrival.
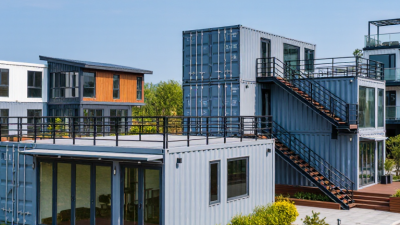
Compare prebuilt container homes by delivered value, not just the advertised price. Ask for the full scope: transport, crane placement, foundation, utility connections, insulation, and interior finishes. A low quote may exclude the costly work needed to make the home usable. Check the floor plan against your actual furniture, too; a narrow corridor can feel different on paper. Details matter. Request written specifications for wall and roof insulation, window performance, ventilation, and moisture control. Steel transfers heat readily, so an attractive finish alone cannot confirm comfort.
Use independent benchmarks carefully. McKinsey’s 2019 report on modular construction estimated that standardized methods could reduce project costs by up to 20% and timelines by 20–50%. Those figures cover modular construction broadly, not container homes specifically.
A 2019 Dodge Data & Analytics report found that 66% of surveyed construction professionals associated prefabrication with improved schedule performance, while 35% reported improved budget performance. These are industry survey findings, not guarantees for any one home.
Compare delivery dates, warranty coverage, structural documentation, and what happens if site measurements change. Not just price. Visit a completed unit if possible, and inspect the door seals after rain.
Even a careful comparison has limits: finish quality and comfort can vary between units built to similar specifications.
Prebuilt container homes vary widely, so the best choice depends on space, climate, and daily routines. A compact studio suits a small lot and keeps cleaning simple. A one-bedroom layout adds privacy, while a two-bedroom design can work for guests or a home office. Homes with glazed end walls bring in daylight, though they may need careful shading. A rooftop deck creates outdoor space, but it requires safe access and regular inspection. These five options solve different problems, not all at once.
For more flexibility, consider an expandable unit with fold-out rooms; check how its joints are sealed. An off-grid model may include solar panels and water storage, but capacity depends on local conditions. A family layout can provide separate sleeping areas and wider circulation. A narrow-footprint home may fit tight sites, yet furniture choices become important. A higher-end design might add custom cabinetry and larger windows. Looks matter. So do insulation, ventilation, delivery access, and foundation requirements. A polished interior cannot fix a poor site plan.
Tips: Ask for floor plans, insulation details, and a written delivery scope. Confirm what the quoted price excludes, such as foundations or utility connections. If possible, inspect a finished unit in person. Photos can hide awkward corners. Before choosing, compare total installed costs, not just the base price, and check local building requirements with qualified professionals.
These are common prebuilt container-home configurations, not a live inventory or verified sales ranking. Footprints are approximate exterior dimensions based on standard 20-foot and 40-foot container modules; insulation, wall finishes, and fittings reduce usable interior space. Features, building-code compliance, and availability vary by supplier and location.
| No. | Home Configuration | Approx. Exterior Footprint | Typical Layout | Standout Features | Best Suited To |
|---|---|---|---|---|---|
| 1 | 20-Foot Studio | About 160 sq. ft. (20 ft × 8 ft) | Single open-plan room with a compact bathroom and kitchenette, where included | Small footprint; can be transported as one module; simple, space-efficient plan | Guest accommodation, a compact retreat, or a small site office |
| 2 | 40-Foot Open-Plan Studio | About 320 sq. ft. (40 ft × 8 ft) | One main living and sleeping area, with space for a bathroom and kitchen zone | Long, flexible interior that can fit a defined sleeping area without joining modules | Singles, couples, or a backyard accessory dwelling where permitted |
| 3 | 40-Foot One-Bedroom Home | About 320 sq. ft. (40 ft × 8 ft) | Separate bedroom, combined living and kitchen area, and bathroom | Private sleeping space within a single standard-length module | Longer stays, rental use, or a compact independent dwelling |
| 4 | Two-Module 20-Foot Home | About 320 sq. ft. total, before interior build-out | Two 20-foot modules arranged side by side or in an L-shaped plan | More layout flexibility than one narrow module; a joined plan can create a wider living area | Owners who want a compact home with more adaptable room zoning |
| 5 | Two-Module 40-Foot Home | About 640 sq. ft. total, before interior build-out | Two 40-foot modules joined to form a wider home, often with one or two bedrooms | Broad floor plan with room for a larger kitchen, living area, and separate bedrooms | Small households seeking more space than a single-container plan |
| 6 | 40-Foot High-Cube Home | About 320 sq. ft. (40 ft × 8 ft); approximately 9 ft 6 in. exterior height | Studio or one-bedroom plan, depending on the interior fit-out | Extra container height compared with a standard-height unit can allow more room for insulation and services | Buyers prioritizing interior headroom or a more spacious-feeling single-module layout |
| 7 | 20-Foot Off-Grid-Ready Home | About 160 sq. ft. (20 ft × 8 ft) | Compact living space with a small kitchen and bathroom, depending on the package | May be configured with solar power, battery storage, water storage, or composting sanitation; these are optional system choices, not guaranteed standard features | Remote sites where utility connections are limited, subject to local rules and system design |
| 8 | 40-Foot Cabin-Style Container Home | About 320 sq. ft. (40 ft × 8 ft), excluding any deck | Open living and sleeping area or a compact one-bedroom plan | Can be finished with larger windows, exterior cladding, and a porch or deck to create a cabin-like appearance | Holiday sites, rural properties, or a simple retreat |
| 9 | 40-Foot Two-Bedroom Layout | About 320 sq. ft. (40 ft × 8 ft) | Two compact sleeping rooms, a shared living and kitchen area, and a bathroom | Provides separate sleeping areas within one module; room sizes and circulation are necessarily compact | Small families or shared accommodation needing distinct sleeping spaces |
| 10 | Multi-Module Container Home | Varies; commonly combines two or more 20-foot or 40-foot modules | Expandable plan with separate living, sleeping, and service areas | Modular arrangement can support larger rooms or future expansion; structural joining and openings require appropriate engineering | Households needing a larger plan or a home designed for phased expansion |
Prebuilt container homes may look inexpensive, but the advertised unit price rarely tells the whole story. Compare what each quote includes: insulation, windows, interior finishes, plumbing, electrical work, and appliances. A 2024 National Association of Home Builders cost survey put average construction costs for a conventional new single-family home at $428,215, or about $162 per square foot. That is a useful benchmark, not a container-home quote; foundations, utility connections, transport, and site work can change the total substantially. Ask for an itemized estimate. Small details matter.
Tips: Confirm delivery distance, crane fees, and site-access requirements in writing. A narrow driveway or overhead wires may affect unloading. Check whether the price includes permits or only the home. Get customization limits and change-order fees before paying a deposit.
Customization also affects comfort and future costs. Ask how the steel shell is insulated, how condensation is managed, and whether windows can be placed where you need daylight. Request drawings showing room dimensions and door swings; a sofa that fits on paper may block a walkway in real life. Delivery timelines depend on factory schedules, transport, weather, and site readiness, so get milestone dates rather than a single promised arrival day. I’d leave room in the budget for surprises. Even a detailed quote can miss a site-specific expense.
When comparing the top 10 prebuilt container homes for sale, start with how you will use the space. A weekend cabin needs different insulation, storage, and plumbing than a year-round family home. Write down the number of occupants, beds, and essential appliances before judging a floor plan. A 40-foot unit may look generous online, but a bathroom door or kitchen island can make the walkway feel tight. Measure twice. Ask for a dimensioned plan, not just polished photos.
Next, check what is included in the price. Delivery, foundation work, utility connections, and site preparation may be separate costs. Ask what insulation is installed in the walls, roof, and floor, and how the design manages condensation. These details matter on cold mornings and humid days. Request specifications for the structure, windows, and electrical and plumbing systems, plus clear warranty terms. Confirm that the delivery vehicle can reach your site and that the proposed home meets applicable local requirements. A seller’s estimate is useful, but an independent professional can assess site conditions and review technical documents. It is easy to focus on sleek finishes; I would also inspect seams, ventilation, and access to maintenance areas. The less glamorous details often shape daily comfort.
Compare common layouts to help narrow down the space you may need when choosing a prebuilt container home.
Footprints are estimates based on nominal container dimensions of 8 × 20 ft or 8 × 40 ft. Actual usable interior area is smaller and varies with container specifications, insulation, and the home’s design. Decks and other additions are not included.