10 Best Pre Made Container Homes for Sale Worldwide

Pre Made Container Homes promise a faster route from factory floor to finished dwelling. Yet a steel box is only the beginning. Buyers still need to assess insulation, ventilation, foundations, delivery access, and local building requirements. A home that looks simple online may need substantial work before it feels comfortable year-round.

McKinsey & Company’s 2019 report, Modular construction: From projects to products, found that modular building can shorten project schedules by 20 to 50 percent and reduce costs by up to 20 percent. These are estimates for modular construction broadly, not guarantees for container homes. That distinction matters. Jan Mischke, a McKinsey construction-productivity expert, described the industry as “ripe for disruption.” His observation helps explain the appeal of factory-built housing, while reminding us that good design alone cannot solve every project challenge.

This guide compares ten Pre Made Container Homes for Sale Worldwide, focusing on practical details rather than polished renderings. We consider layout, materials, customization, delivery, and the information buyers should verify with each supplier. A bright living area and wide glass doors can look inviting; poor insulation or unclear transport costs can change the picture quickly. Some listings provide limited technical detail. Treat that as a reason to ask more questions, not as proof of quality. The best choice depends on climate, site conditions, budget, and how you plan to live.
10 Best Pre Made Container Homes for Sale Worldwide

What Are Pre-Made Container Homes?

Pre-made container homes are dwelling units assembled largely in a factory and delivered to a site for placement and connection. Some adapt freight containers; others use purpose-built steel modules shaped for residential use. The distinction matters: a shipping container was designed for cargo, not comfortable living. Turning one into a home can require insulation, ventilation, windows, wiring, plumbing, and careful treatment of thermal bridges. Look closely at the floor plan, wall build-up, and utility connections. A neat exterior tells you little about indoor comfort.

Factory production can make schedules more predictable, but it does not remove site work. Foundations, drainage, road access, and final service connections still affect cost and timing. McKinsey’s 2019 report, Modular construction: From projects to products, says modular methods can cut construction schedules by 20–50% and costs by up to 20%. Those figures cover modular construction broadly; they are not guaranteed savings for container homes. That caveat matters. A delivered unit may need extra work for local climate, transport limits, or a sloping plot. Check technical drawings, insulation specifications, and what the quoted price excludes before comparing homes. Even small omissions, such as a crane or foundation, can change the budget.
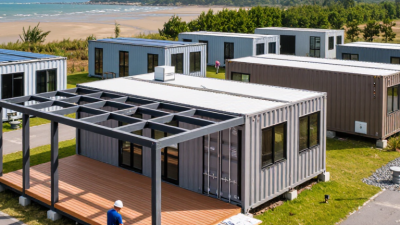
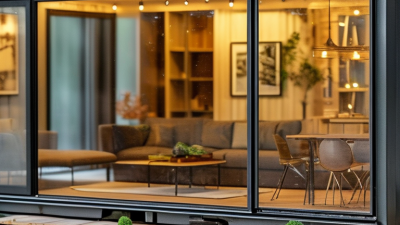
What Are Pre-Made Container Homes?

Pre-made container homes are factory-built living spaces made from shipping-container structures or container-sized modules. Their footprint depends on the size and number of modules used.

Typical interior floor area is approximately 13.9 m² for a 20-foot container and 28.3 m² for a 40-foot container. These are approximate dimensions; finished homes may have less usable space after insulation and interior walls, and actual measurements vary by container.

How to Evaluate Container Homes for Sale

When comparing pre-made container homes, inspect the structure before judging the finish. Ask for photographs of the original steel, repair records, and details of every cut opening. A wide glass door may look inviting, but it can affect structural performance if reinforcement is inadequate. Request drawings showing insulation layers, vapor control, and thermal bridges. Check corners, roof seams, and floor edges for signs of water entry. Small gaps matter.

Energy performance deserves close scrutiny. The 2023 Global Status Report for Buildings and Construction, published by UNEP and GlobalABC, estimated that buildings and construction produced 37% of global energy- and process-related CO2 emissions in 2022. That figure covers the sector, not container homes specifically. Still, it highlights why insulation and efficient heating or cooling should be documented, not assumed. Ask for tested U-values, ventilation details, and performance data for the climate where the home will be installed. Numbers help.

Compare the delivered price with the complete installation scope. Confirm whether transport, lifting equipment, foundations, utility connections, and local inspections are included. Ask who handles damage discovered after delivery, and get warranty terms in writing. A low quote can leave costly gaps. I would also request a sample room specification; glossy images rarely reveal thin insulation or noisy interior walls. Keep the awkward questions.

Ten Pre-Made Container Homes Available Worldwide

Ten pre-made container homes are sold in different markets, though specifications and delivery areas vary.

Common formats include a one-container studio, garden office, guest suite, two-container family home, stacked duplex, off-grid cabin, coastal retreat, cold-climate dwelling, worksite cabin, and small modular apartment block.

They are not interchangeable. A bright studio may need little more than a desk and kitchenette; a stacked home needs careful structural checks and stair planning.

Small, but not simple.

UNCTAD’s Review of Maritime Transport 2023 reports global container port throughput of about 858 million TEU in 2022.

That figure describes shipping activity, not the number of sound containers available for housing. Buyers should ask whether the unit is new or used, how openings are reinforced, and what insulation, ventilation, plumbing, and electrical work is included.

A steel shell can heat quickly in summer and lose warmth in winter.

The environmental case also needs scrutiny. UNEP and GlobalABC’s 2024 Global Status Report says buildings and construction accounted for 32% of global energy use and 34% of energy-related CO₂ emissions in 2023.

Reusing a container may help, but transport, added materials, and operating energy matter too. Ask for site-specific wind, snow, and corrosion provisions, plus delivery and installation costs.

A low quoted price can leave essentials out.

How Container Homes Compare in Design, Cost, and Use

Pre-made container homes can look similar online, yet their design choices affect comfort more than the steel shell. A narrow 20-foot unit suits a studio or guest room, while two connected modules create a more usable kitchen and living area. Large windows brighten interiors, but they also increase heat gain and reduce wall space. Details matter.

Cost comparisons need more than the advertised unit price. Ask whether the quote includes delivery, crane placement, foundations, insulation, plumbing, electrical work, and local inspections. A finished module may cost less than a custom build, but remote sites can make transport unexpectedly expensive. Prices vary widely by region, access, and specification, so compare written scopes rather than headline figures. Insulation is often under-described.

Use depends on climate and daily routines. In cold or hot regions, continuous insulation, ventilation, and careful sealing help prevent drafts, condensation, and overheating. For a home office, one open room may be enough; for family use, storage and separate sleeping areas quickly become important. Check the structure, finishes, and service connections before purchase, ideally with an independent professional familiar with local building requirements. A polished render cannot show how a door seals after a wet winter.

What to Consider Before Buying a Container Home

Before buying a pre-made container home, check what the quoted price actually includes. A low price may cover the unit but exclude delivery, foundations, utility connections, or on-site assembly. Ask for dimensioned drawings, material specifications, and a written list of included fittings. Look closely at window and door seals, welds, and floor finishes. Small details matter. Steel transfers heat quickly, so ask how the walls, roof, and floor are insulated. Also ask how the design manages condensation; moisture can hide behind interior panels and damage finishes over time. Request photos of completed units and, if possible, inspect a similar home in person.

Check whether the home can reach your site: narrow roads, overhead branches, and soft ground can complicate delivery. Confirm the unit’s weight and lifting requirements before arranging transport. Local building and planning requirements vary, so discuss drawings with a qualified local professional before paying a deposit. Get a clear timeline, warranty terms, and a process for reporting defects in writing. Compare the full installed cost, not just the factory price. It is easy to focus on attractive interiors and overlook drainage or ventilation. A second review of the plans may feel fussy, but changing a layout after delivery can be costly. Even a well-finished unit may need adjustments for its site.

10 Best Pre Made Container Homes for Sale Worldwide — What to Consider Before Buying a Container Home
Container Home Type Typical Container Basis Approx. Usable Floor Area Typical Layout Often Suited To What to Check Before Buying
Compact 20-Foot Studio One 20-foot container; standard external dimensions are about 6.06 × 2.44 m (20 × 8 ft). About 13–14 m² (140–151 ft²), depending on insulation and fit-out. Open-plan living/sleeping area, compact kitchenette and bathroom. A backyard studio, simple retreat or compact short-stay unit. Confirm bathroom ventilation, insulation, window placement and whether the permitted use allows a dwelling of this size.
20-Foot One-Bedroom Home One 20-foot container; compact single-unit layout. About 13–14 m² (140–151 ft²). Small bedroom, combined living/kitchen area and bathroom; space is highly layout-dependent. Single occupants or occasional-use accommodation where local rules permit. Ask for a dimensioned floor plan and check that doors, furniture and bathroom fixtures leave practical circulation space.
40-Foot Studio One 40-foot container; standard external dimensions are about 12.19 × 2.44 m (40 × 8 ft). About 26–28 m² (280–301 ft²), depending on wall build-up and interior finishes. Open-plan living and sleeping zone, kitchenette, bathroom and possible storage area. A larger studio, guest unit or compact full-time residence. Check transport access: a 40-foot module requires suitable road access, lifting equipment and a prepared delivery site.
40-Foot One-Bedroom Home One 40-foot container, often specified in high-cube height for additional internal headroom. About 26–28 m² (280–301 ft²). Separate bedroom, living/kitchen zone and bathroom. A single person or couple seeking a compact, self-contained home. Verify the stated internal height after flooring and ceiling insulation; “high-cube” describes the container, not the finished ceiling height.
40-Foot High-Cube One-Bedroom Home One 40-foot high-cube container; typical external height is about 2.90 m (9 ft 6 in), compared with about 2.59 m (8 ft 6 in) for a standard-height container. About 26–28 m² (280–301 ft²). Similar to a standard 40-foot one-bedroom plan, with more scope for ceiling services or overhead storage. Buyers who value extra vertical space in a single-module home. Confirm the finished ceiling height, overall transport height and whether local road or planning limits affect delivery or installation.
Two 20-Foot Modules Side by Side Two 20-foot containers joined along their long sides. Approximately 26–28 m² (280–301 ft²) after allowing for construction details. Wider open-plan living area, with room for a separate bedroom and bathroom in some plans. Buyers who prefer a wider floor plan but need shorter modules for transport. Ask how the modules are connected and reinforced, and whether the quoted area accounts for the finished interior walls.
Two 40-Foot Modules Side by Side Two 40-foot containers joined along their long sides. Approximately 54–56 m² (581–603 ft²), depending on the connection and interior build-out. Commonly arranged as a two-bedroom home with a larger living area, kitchen and bathroom. Small households needing more living space on one level. Large openings between modules may require structural reinforcement; request engineering details and confirm foundation requirements.
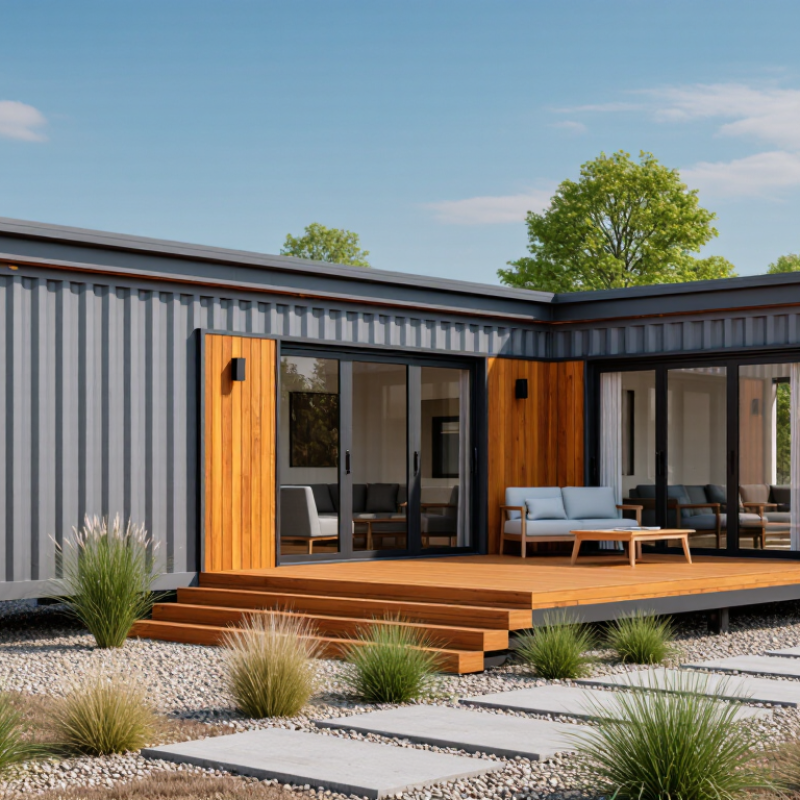
Three-Module Two-Bedroom Home Three 40-foot containers arranged in a line or an L-shaped layout. Approximately 80–84 m² (861–904 ft²), before final design-specific adjustments. Two bedrooms, kitchen, living/dining area and one or more bathrooms, depending on the plan. Small families or buyers looking for a more conventional single-storey layout. Check the total delivered footprint, site access for multiple modules, drainage plan and local approval requirements.
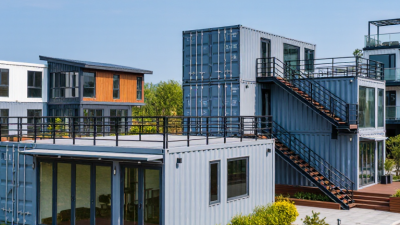
Two-Storey Two-Module Home Two 40-foot containers stacked one above the other, subject to structural design and approval. Approximately 52–56 m² (560–603 ft²) across two floors. Living and kitchen space on one floor, with bedrooms or a private area on the other. Narrow sites where a smaller ground footprint is useful. Require site-specific structural calculations, safe stair design, suitable foundations and confirmation that local codes allow a two-storey modular dwelling.
Three-Bedroom Multi-Module Home Four 40-foot containers arranged side by side or in a courtyard-style configuration. Approximately 108–112 m² (1,163–1,206 ft²), depending on the design and connections. Three bedrooms, shared living and dining space, kitchen and one or more bathrooms. Families or buyers seeking a larger modular home with multiple private rooms. Confirm that quoted floor area is usable interior area, and review module-joint details, weatherproofing, utility connections and the full installation scope.

Note: These are generic, pre-made container-home configurations rather than specific product listings. Container dimensions are typical nominal external dimensions; finished usable area varies by design, insulation, structural modifications and local standards. Availability, prices, delivery costs, permits and building-code requirements vary by location. Obtain a written specification, structural documentation and a full delivered-and-installed quotation before buying.